
Custom Storage & Organization
Beautifully organized closets, pantries, garages, and storage spaces designed around the way you live.
A well-designed storage system does more than reduce clutter—it makes everyday life easier. Whether you’re organizing a pantry, maximizing closet space, creating a custom mudroom, or transforming an overcrowded garage, BrightSpace Home Services designs and builds storage solutions tailored to your home, your lifestyle, and the way you live.
From custom shelving and built-in organization systems to garage storage, laundry rooms, and decorative wood features, every project is thoughtfully planned for lasting functionality, quality craftsmanship, and a clean, professional finish.
Organization That Works
An organized home isn’t about having more storage—it’s about having the right storage. Thoughtfully designed shelves, cabinets, workspaces, and storage systems can reduce clutter, improve efficiency, and make everyday life easier.
BrightSpace creates custom storage solutions for closets, pantries, garages, laundry rooms, mudrooms, and other living spaces. Every project is designed around your home, your belongings, and the way you use your space to create storage that’s practical, durable, and easy to maintain.
Whether you’re maximizing a small closet or reclaiming an overcrowded garage, we build solutions that help your home work better.
See Your Storage Solution Before It's Built
3D Design Concepts & Layout Visualization
Planning custom storage can be difficult when you’re trying to imagine the finished result. That’s why BrightSpace can create realistic 3D design concepts that allow you to explore layouts, compare ideas, and refine your project before construction begins.
Whether you’re designing a custom closet, organizing a pantry, maximizing garage storage, or planning a mudroom or laundry room, our visualizations help you understand how your finished space can look and function before a single shelf is installed.
Compare shelving layouts, cabinet configurations, workbenches, storage towers, hanging systems, and other organizational features with confidence—so you can make informed decisions before construction begins.
Plan with confidence. Build with confidence.
Why Homeowners Choose BrightSpace

Custom Designed
Every storage solution is designed around your available space, your belongings, and the way you live—not a one-size-fits-all system.

See It Before You Build
Explore realistic 3D concepts and compare layouts before construction begins, giving you confidence in every design decision.

Maximize Every Inch
Make the most of closets, pantries, garages, mudrooms, and other spaces with storage solutions designed to reduce clutter and improve everyday organization.

Practical Solutions
Every shelf, cabinet, hook, and workspace is designed with function in mind, helping make your home easier to use and easier to keep organized.
Storage Solutions for Every Space
From closets and pantries to garages and mudrooms, BrightSpace designs and builds custom organization systems that make your home more functional and easier to live in.

Custom Closets
Maximize hanging space, shelving, drawers, and shoe storage with custom closet systems designed around your wardrobe and daily routine.

Pantry Organization
Keep food, small appliances, and everyday essentials organized with shelving and storage solutions that make your pantry easy to use and maintain.

Mudrooms & Entryways
Keep coats, shoes, backpacks, and everyday items organized with custom benches, cubbies, lockers, and entryway storage solutions.

Laundry Rooms
Create a more efficient laundry space with shelving, cabinets, folding stations, hanging areas, and practical storage for everyday essentials.
Garage Storage
Reclaim valuable garage space with wall storage, cabinets, shelving, workbenches, overhead storage, and custom organization systems.

Built-Ins & Custom Shelving
Add practical storage throughout your home with custom shelving, cabinets, window seats, entertainment centers, home office storage, and other built-in solutions.
Beyond Basic Storage
Sometimes organization requires more than adding a few shelves. BrightSpace designs and builds custom storage solutions that maximize space, improve accessibility, and simplify everyday life. From walk-in closets and mudroom lockers to garage workshops, pantry systems, and built-in shelving, every project is tailored to the way you use your home.
Design Inspiration & Concept Examples
The examples below illustrate the types of custom storage solutions BrightSpace can design and build. Every project is tailored to your home, your storage needs, and your budget.
Walk-In Closet Systems
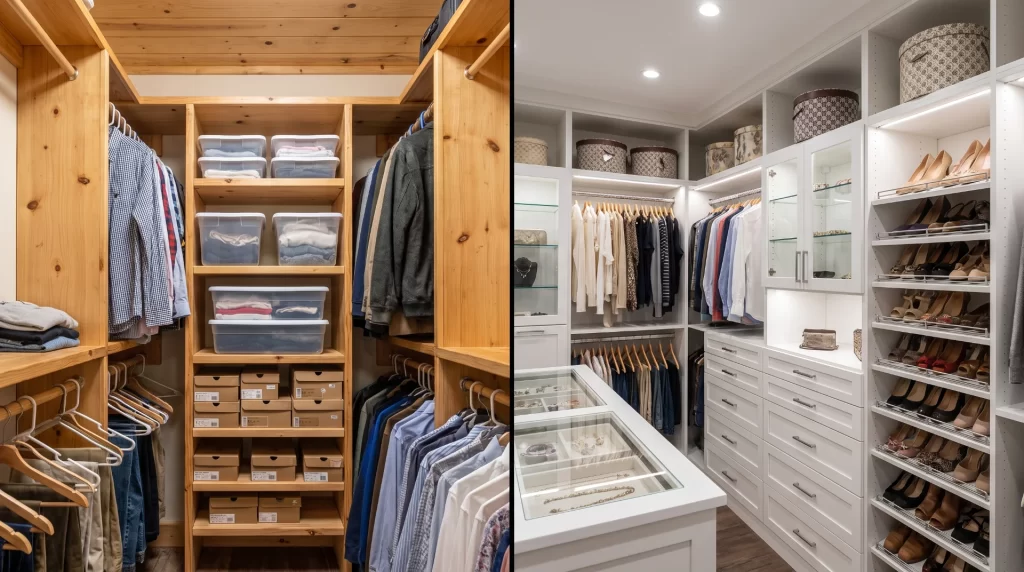
A fully customized closet with adjustable shelving, drawers, hanging rods, shoe storage, and accessories designed around your wardrobe.
Butler's Pantry & Coffee Stations
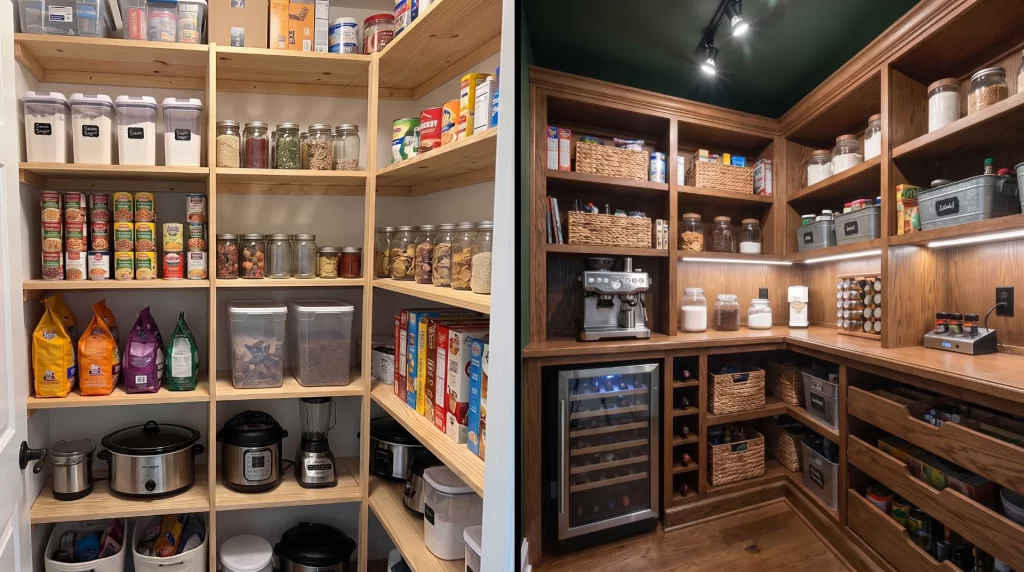
Create dedicated spaces for small appliances, coffee bars, baking supplies, and everyday kitchen essentials.
Garage Workshops
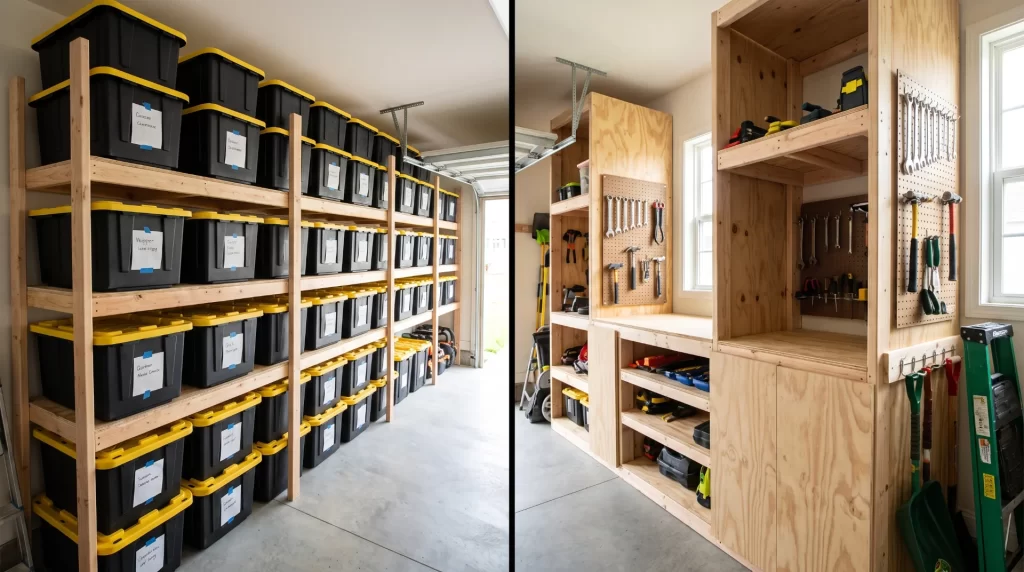
Combine storage, workbenches, tool organization, slatwall systems, and overhead storage into a workspace built for productivity.
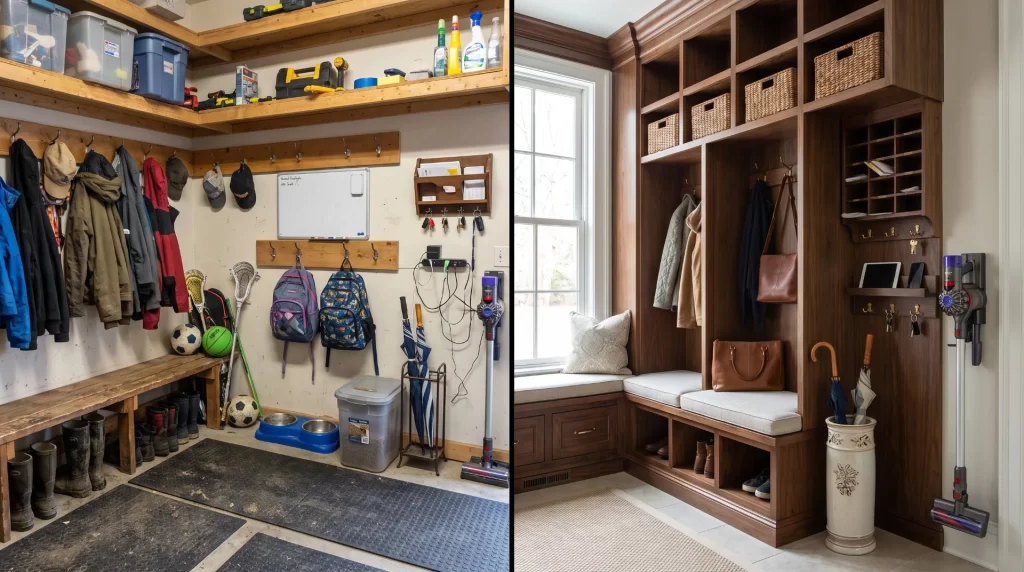
Mudrooms and Entryways
Built-in benches, cubbies, hooks, and storage that keep coats, backpacks, shoes, and seasonal gear organized.
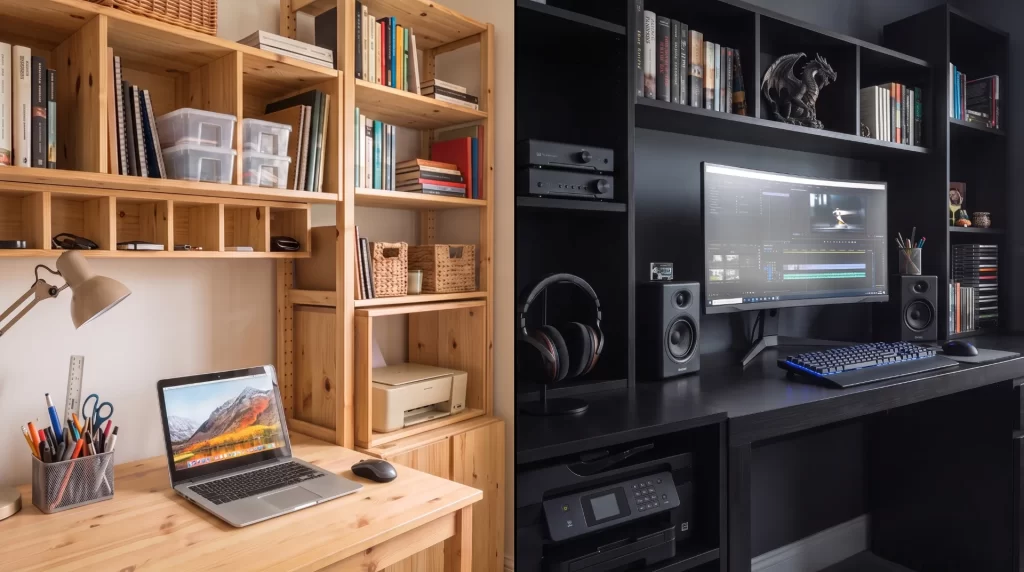
Home Office Built-Ins
Custom shelving, cabinets, desks, and storage that maximize productivity while keeping your workspace organized.
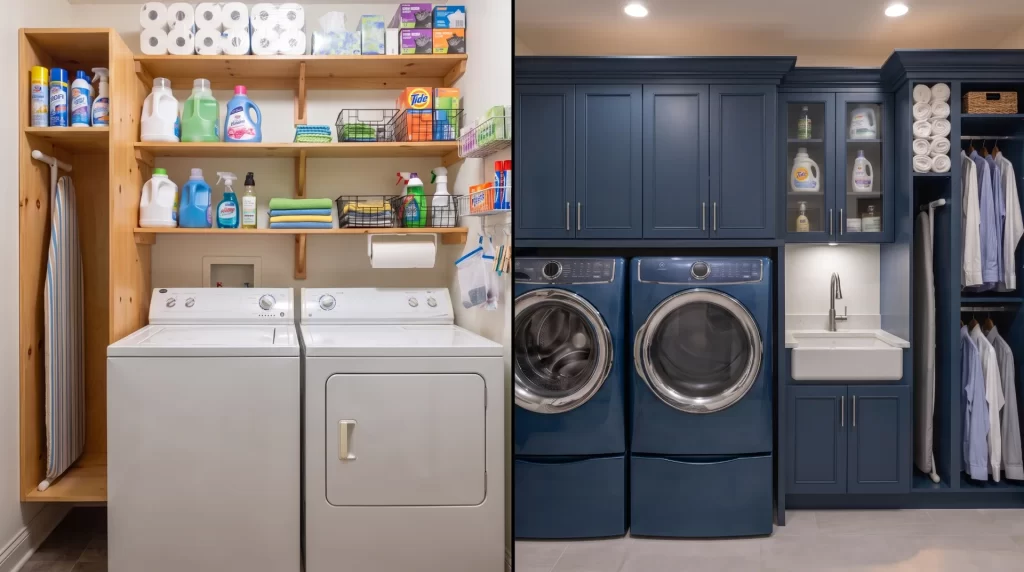
Utility & Laundry Rooms
Cabinetry, folding counters, hanging stations, and practical storage that make everyday chores easier.
What to Expect When You Hire BrightSpace
Every project follows a proven process designed to ensure exceptional craftsmanship, clear communication, and a beautiful finished result.

Free Consultation
We visit your home, discuss your storage challenges, take measurements, and learn how you use the space so we can recommend practical solutions.
Custom Design & 3D Preview
For projects that benefit from visualization, we’ll create a digital concept so you can explore layouts, compare ideas, and see your new storage system before construction begins.

Review & Approve
We’ll refine the layout, materials, finishes, and features until you’re confident everything fits your needs, your home, and your budget.
Build & Install
Your custom storage solution is built with quality materials, careful craftsmanship, and attention to detail for a clean, durable installation.

Enjoy Your New Space
Whether it’s a pantry, garage, closet, or mudroom, you’ll enjoy a space that’s easier to use, easier to maintain, and designed around the way you live.
Storage & Organization Questions
Planning a custom storage project comes with plenty of questions. Here are answers to some of the most common questions homeowners ask before getting started.
Do you provide free estimates?
Yes. Every project begins with a free consultation where we’ll discuss your goals, evaluate the space, take measurements if needed, and recommend storage solutions that fit your home and your budget.
Can you design a custom storage solution for my space?
Absolutely. Every home is different, so we design storage systems around your available space, your belongings, and the way you use the room. Whether you need a simple shelving upgrade or a fully customized built-in system, we’ll create a solution tailored to your needs.
Can I see what the project will look like before construction begins?
Yes. For projects that benefit from visualization, BrightSpace can create digital design concepts that allow you to explore layouts, compare ideas, and refine the design before construction begins. It’s a great way to make confident decisions before any materials are ordered or installed.
What types of spaces do you organize?
We design and build storage solutions for closets, pantries, garages, mudrooms, laundry rooms, home offices, and other areas throughout the home. If you have a space that’s cluttered or underutilized, we’d be happy to discuss ideas for improving it.
Can you work with my existing cabinets or shelving?
In many cases, yes. We can often incorporate existing cabinetry or shelving into a new organization system, helping you improve functionality while keeping costs under control.
How long does a typical project take?
Every project is unique. Simple shelving installations may be completed in a day or two, while larger custom organization systems, built-ins, and multi-room projects can take several weeks depending on their size, complexity, and level of customization. We’ll provide a detailed project timeline before work begins.
What materials do you use?
Material selection depends on the project and your goals. We use quality shelving, plywood, hardwood, melamine, MDF, hardware, and other durable materials chosen for strength, function, appearance, and long-term performance.
Can you include custom features like lighting, charging stations, or specialty storage?
Absolutely. We can incorporate features such as LED lighting, charging stations, pull-out drawers, adjustable shelving, workbenches, slatwall systems, appliance garages, and other custom details designed around the way you use your home.
Can I complete my project in stages?
Absolutely. Many homeowners begin with one closet, pantry, or garage and expand later. We can design your storage system with future additions in mind, allowing you to spread your investment over time while maintaining a cohesive design throughout your home.
Don't see your question? We'd be happy to discuss your project, answer your questions, and explore ideas during your free consultation.
Typical Starting Prices
Every project is customized to fit your space, needs, and budget. The starting prices below include both labor and standard building materials. Since every project is custom designed, final pricing will vary based on room size, material selections, project complexity, and level of customization.
Closet Organization
Basic Reach-In Closet Refresh
$900
Custom Reach-In Closet
$1,800
Walk-In Closet System
$3,500
Luxury Walk-In Closet
Free Estimate
Pantry Organization
Basic Pantry Shelving
$800
Organized Pantry System
$1,500
Butler’s Pantry / Coffee Station
$3,000
Fully Custom Pantry
Free Estimate
Garage Storage
Wall Shelving System
$900
Bin Storage Wall
$1,800
Workbench & Tool Organization
$2,500
Complete Garage Storage System
Mudrooms & Entryways
Bench & Coat Hook Station
$1,200
Entry Storage Wall
$2,200
Custom Built-In Mudroom
$3,500
Complete Mudroom Renovation
Free Estimate
Pricing includes labor and standard building materials. Premium hardware, specialty finishes, lighting, custom accessories, and unusually complex projects may affect final pricing.
Need a custom storage solution? Contact us for a free consultation and design estimate.
Ready to Get Organized?
Whether you’re planning a custom closet, pantry, garage, mudroom, laundry room, or built-in storage project, BrightSpace Home Services can help you create a space that’s easier to use, easier to maintain, and designed around the way you live.
From the initial consultation and optional 3D design preview to the final installation, we’re committed to delivering practical solutions, quality craftsmanship, and storage systems designed to serve your home for years to come.